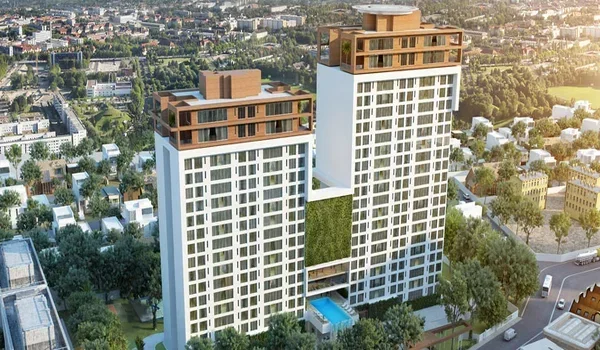
Brigade Autograph Master Plan
The Brigade Autograph master plan covers 40 acres of land and features 14 high-rise towers. Each of these towers goes up to 48 floors high. Situated on Whitefield–Kadugodi Road in East Bangalore, this project offers about 2,000 premium homes in 1, 2, 3, and 4 BHK sizes.
Expert architects designed the project so that every home receives lots of natural sunlight and fresh air. We set aside a massive 80% of the land for gardens and parks, using only 20% for the buildings. This clever plan makes the neighborhood feel quiet and roomy, which is very hard to find in busy Bangalore.
The plan places all 14 towers far apart to give residents privacy and allow a cool breeze to flow through. Everything—from the play areas and roads to the gates and parking—is neatly organized. If you want to see the exact details, you can ask the sales team for the full master plan PDF before you book your flat.
Key Features of the Master Plan
- Main Entry/Exit Gates & Wide Driveways
- Fun Play Zones for children
- Smart Tower Placement for better views
- Outdoor Sports Courts (like Tennis or Basketball)
- Clubhouses in every phase
- Safe Parking Areas
- Jogging Tracks & Walking Paths
- Beautiful Gardens and themed parks
- Space for Future Growth of the project
The design focuses on sustainability and healthy living. Every part of the campus is built to avoid crowding, improve airflow, and make sure you can reach any facility easily from your building.
Tower Plan & Design
All 14 towers at Brigade Autograph are designed to be "low-density," meaning there is more breathing room for everyone. Each building includes:
- 3 basements dedicated to safe car parking
- 3B+G+48 upper floors for residential living
- Wide spacing between towers for a quiet atmosphere
- Large balconies in every home to enjoy the views
- Quick access to the clubhouse and sports zones from any tower
- Cross-ventilation to keep your home cool and airy
Apartment Sizes
The flats are built following Vaastu principles to bring in positive energy and light.
- 1 BHK: 730 sq ft
- 2 BHK: 1,275 sq. ft.
- 3 BHK: 1,540 to 2,240 sq. ft.
- 4 BHK: 2,760 sq. ft.
The Grand Clubhouse
The Brigade Autograph clubhouse is massive, spanning over 50,000 sq. ft. It is the heart of the project and offers 35+ indoor activities for people of all ages. Residents can enjoy these facilities anytime without paying extra fees.
Some top amenities include:
- 24/7 Security and an Emergency Room
- Swimming Pools for adults and kids
- Modern Gym, Yoga Floor, and Zumba Space
- Relaxing Spa, Massage Room, and Salon
- Rooftop Party Deck and a large Banquet Hall
- Gaming Zone, Mini Theatre, and Library
- Café, Food Court, and an ATM inside the campus
Special features for kids:
- Creche Facility for toddlers
- Safe Walking Zones (no cars allowed)
- Indoor Activity Areas and a Toddlers' Park
Detailed Project Maps & PDF
You can find the official Brigade Autograph Master Plan PDF on our website. It clearly shows:
- Tower Placement Map (where each building stands)
- Floor Plans for each flat type
- Location Map of the project in East Bangalore
- Amenity Zones (where the parks and courts are)
The project also provides 3-level basement parking with EV charging points for electric cars and a car wash area. The entire campus is watched over by CCTV cameras, video door phones, and a trained security team. To stay eco-friendly, we use solar panels, rainwater harvesting, and smart waste systems.
Why Choose Brigade Autograph?
What makes Brigade Autograph special is that it keeps 80% of its land as open space. Most other projects in this price range only give you 60% or 65%. This means you get better views, more greenery, and less noise from neighbors.
The plan also keeps walking paths away from car roads, making it very safe for kids and senior citizens to walk around. You are welcome to visit our sales office to see the 3D model of the master plan before making your decision.
Frequently Asked Questions (FAQs)
1. Where is Brigade Autograph located?
2. What is the total size of the project land?
3. How much open space is available in the project?
4. How many towers and floors are there?
5. What types of apartments are being offered?
6. What are the sizes of the different units? *
- 1 BHK: 730 sq ft
- 2 BHK: 1,275 sq. ft.
- 3 BHK: 1,540 to 2,240 sq. ft.
- 4 BHK: 2,760 sq. ft.