Brigade Autograph Latest Photos
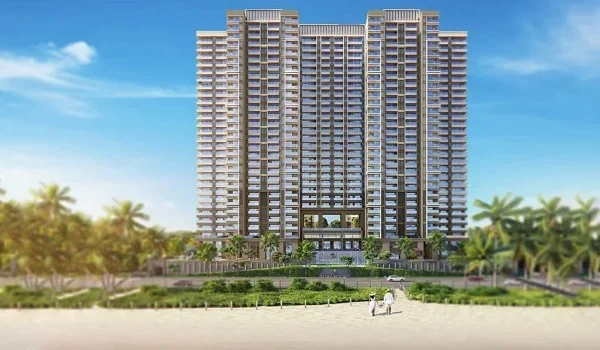
Brigade Autograph latest photos offer a clear visual tour of East Bangalore’s upcoming 40-acre integrated township in Sannathammanahalli. Built by the reputed Brigade Group, these newly released photos give buyers and investors an authentic, high-definition look at the project's high-rise architecture, green spaces, and modern amenities. Whether you want to check room dimensions, evaluate unit layouts, or explore the common spaces, seeing the latest photos helps you make a confident decision before booking a flat.
What You Can See in the Latest Photos & Types of Pictures Available
To help buyers check the property from home, the updated gallery features different types of real-time images. These photos cover everything from the main entrance to the inside of the flats:
- 1. High-Resolution Architectural Renders
These exterior photos show the high-rise residential towers rising up to 55 floors. They display modern facade designs, building elevations, and spacious balconies planned for good sunlight and fresh airflow. - 2. Master Plan & Landscape Views
Overhead 3D renders show the massive 40-acre township. They highlight the 80% open space, tree-lined walking tracks, podium gardens, and wide green buffers between towers. - 3. Model Flat & Interior Photos
Interior pictures of sample flats give a clear idea of floor layouts, floor tiles, living room sizes, kitchen utility spaces, and bedroom setups. - 4. Lifestyle Amenity & Clubhouse Visuals
These images show the grand 50,000 sq. ft. clubhouse, swimming pool, indoor games area, fitness gym, and children's play zones. - 5. 2D & 3D Floor Plan Maps
Detailed floor plan pictures show exact room sizes, wall alignments, main door directions, and balcony locations for every flat type.
Why Checking Photos is Important Before Booking
Looking at the latest photos helps buyers understand details that plain text cannot explain:
- Clear Room Layouts: High-resolution floor plans show actual usable carpet space and smart layout designs.
- Tower Views & Height: Elevation pictures show how high-rise towers capture light and open views.
- Green Spaces: Master plan pictures prove that 80% of the land is set aside for open parks and gardens.
- Amenity Locations: Pictures show where the clubhouse, pool, and sports areas sit within the gated layout.
Apartment Configuration & Size Breakdown
Here are the official flat sizes available at Brigade Autograph:
| Unit Type | Size (Sq. Ft.) | Best Suited For | Key Features |
|---|---|---|---|
| 1 BHK | 730 | Working Professionals & Investors | Compact design with living area, kitchen utility, and balcony. |
| 2 BHK | 1,275 | Small Families & Couples | Smart layout with 2 bedrooms, 2 bathrooms, and dual balconies. |
| 3 BHK | 1,540 to 2,240 | Growing Families | Large 3-bedroom setup with options for a study room and attached utility. |
| 4 BHK | 2,760 | Large Families & Premium Buyers | Spacious luxury homes with maximum privacy and open balcony views. |
Key Highlights of the Project
- Great Location: Situated on Whitefield–Kadugodi Road near Kadugodi with direct access to ITPL, Hoodi, and Old Madras Road.
- Large Township: A 40-acre project featuring 14 residential towers, office spaces, and retail shops.
- Vaastu Compliant: Homes are planned with North, East, and West facing entrance options.
Frequently Asked Questions (FAQs)
1. What do the latest photos of Brigade Autograph show?
The latest photos show the 40-acre master plan, high-rise towers, model flat interiors, green parks, and clubhouse amenities.
2. What types of pictures are available in the Brigade Autograph gallery?
The gallery includes 3D tower renders, sample flat photos, 2D/3D floor plan drawings, master site maps, and amenity visuals.
3. What are the flat sizes for 1, 2, 3, and 4 BHK units?
The flat sizes are: 1 BHK at 730 sq. ft., 2 BHK at 1,275 sq. ft., 3 BHK from 1,540 to 2,240 sq. ft., and 4 BHK at 2,760 sq. ft.
4. Where is Brigade Autograph located in Bangalore?
The project is on Whitefield–Kadugodi Road near Kadugodi and Sannatammanahalli in East Bangalore, close to major IT parks.
5. How much green space can be seen in the master plan photos?
The master plan images show 80% open space dedicated to gardens, walking trails, and outdoor play areas.
6. Can I download high-quality floor plan photos?
Yes, high-resolution floor plans, master layout images, and the e-brochure can be downloaded through official developer channels.
7. Are the layout plans shown in the photos Vaastu-compliant?
Yes, the official floor plans show that the homes follow Vaastu with North, East, and West main door options.